Design

The design concept is the core of a heritage project – the necessity that spawns the invention. Before deciding the balance between preservation, restoration, conservation and development, Smith & Garratt will help with the foundation – understanding what exists.

This involves investigations of the fabric of the building, its history, its archaeology and accurate representations of its physical attributes – upon which we build the proposal. 

We use a number of techniques and introduce three here:

Photogrammetry

Photogrammetry is the science of making scale materials from photographs. We use photogrammetry to develop photography into digital reproductions, from which we produce measurements, scale drawings, maps and 3D models.

3D Scans

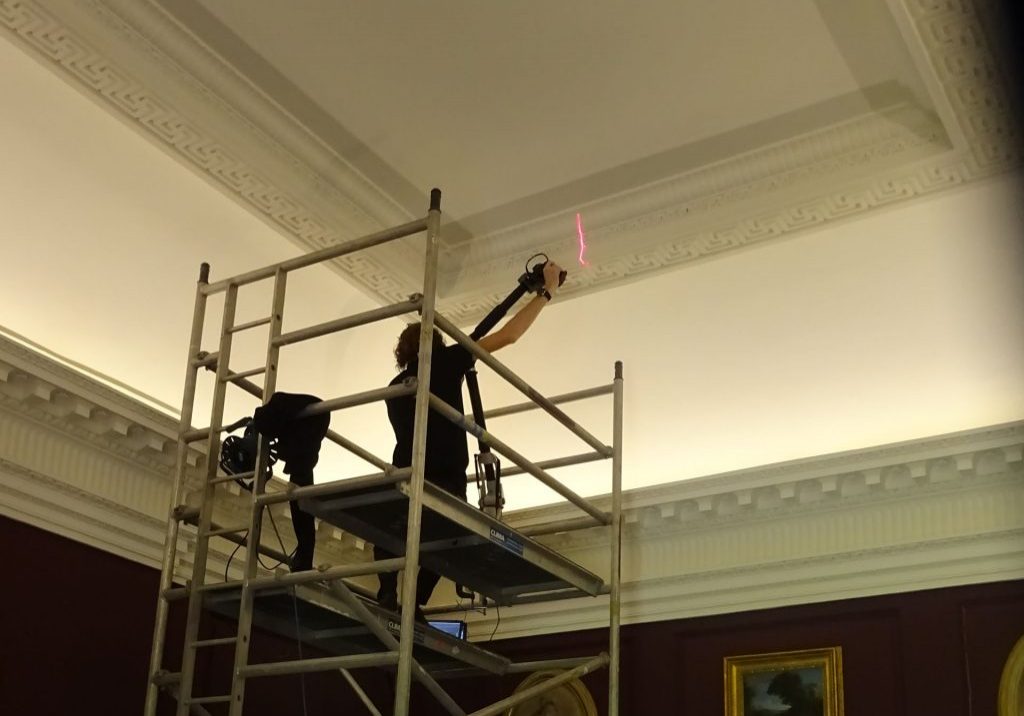
3D scans provide us with another form of digital reproduction, effectively a digital jelly-mould. We use 3D scans to replicate historic detailing and to record complex features at risk, in case they require repair or reproduction.

The technique is also useful in monitoring movement – scans taken at intervals are overlain to identify change.

3D CAD

Computer-aided design is commonplace; building drawings are rarely produced by hand these days. Most people will be familiar with 2D CAD. At Smith & Garratt we can go a stage further, to 3D CAD. Mastering the production of drawings in 3D is as fiendish as Vulcan 3D chess, but it brings distinct advantages, as illustrated by these case studies.

Case Studies

Kinloch Fire Escape

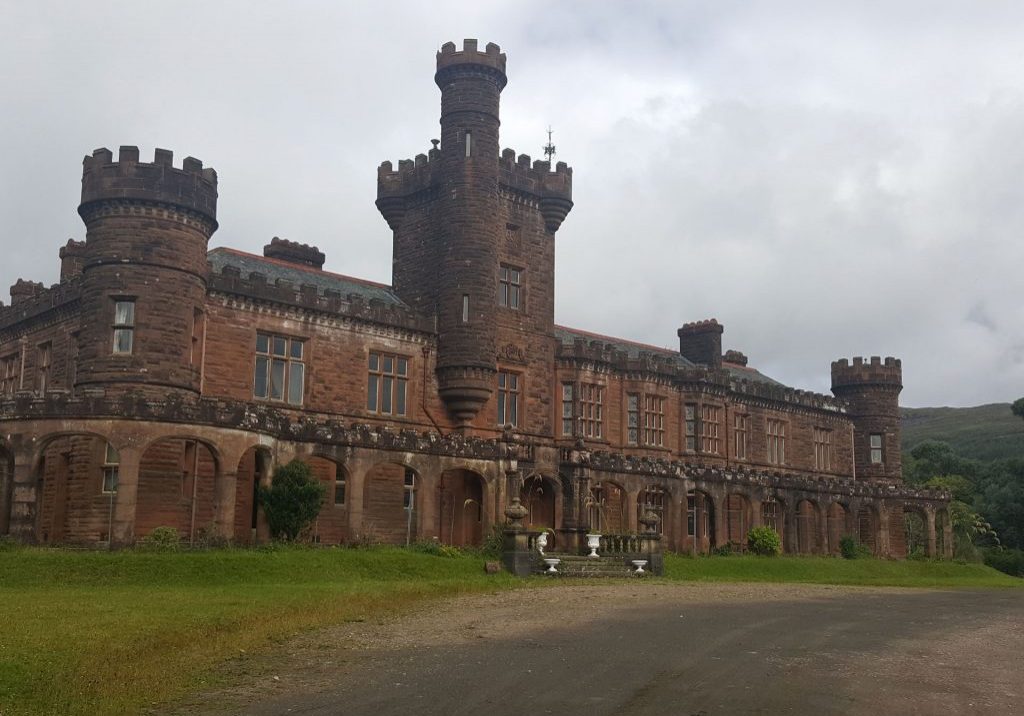
If A-listed Kinloch Castle on the Isle of Rum is to have a new lease of life providing B&B accommodation for up to 45 plus eleven heritage suites, it must have compliant fire escapes. It is not always easy to obtain listed building consent for alterations deemed necessary by Building Control; sometimes it is necessary … Read more

Bughtrig Stairs

At the heart of the Bughtrig restoration is the fabulous white limestone staircase – three flights of cantilevered stairs hanging in the air as if by magic.  The building developed from a simple three-bay house, one room deep, to become the seven-bay, double-depth country seat of the Ramsay family.  The staircase replaces two timber stairs, … Read more

Marchmont Balcony

Smith & Garratt designed and obtained listed building consent for a splendid balcony to augment an A-listed Palladian mansion.  The nine-metre-wide structure provides outdoor space for two dozen diners and access to the gardens from a gallery at Marchmont House. A cantilevered balcony is an exacting thing to build, especially in natural stone, so we … Read more

Boudoir Ceiling

The commission to install a chandelier provided Smith & Garratt with a design challenge.  The room in question is in a house designed by William Adam, built 1750-55, altered by Lorimer 1914-16 and subsequently altered again.  The ceiling has a deep, ornate, moulded cornice detail around a plain central panel and is strongly rectangular in … Read more

Coldingham Priory

The earliest building Smith & Garratt has worked on to date is Coldingham Priory, established in 635AD.  The Priory Church has been substantially damaged and re-built several times through the centuries and its elevations range in date and stone type.  In all the mayhem some of the stones got laid the wrong way – what … Read more

Adam Bridge

A dilapidated single-arch bridge crosses the Swardon Burn in the grounds of Marchmont Estate.  Known as the Adam Bridge, it was probably, in fact, designed by George Paterson around 1759 and was constructed of ashlar sandstone blocks to a classical design including pilasters, string courses and a decorative balustrade.  It is listed, Category B. Inadequate … Read more

...What Our Clients Have to Say

Green-Oak-Framed Extension to Listed Cottage

“I am writing to say how delighted we are with your transformation of [our cottage], it looks beautiful. We didn’t realise at first how well your design would work, but the more we lived in it the more impressed we became.” SW, Northumberland

portfolio-lines