Architectural Concept

Smith & Garratt designs are educated by our exposure to a wide range of building types and our experience in construction … we combine aesthetics with buildability. Whether building new or altering existing, you can be confident that when our in-house team designs your work, your work can be delivered effectively.

Award Winning

Our designs have common-sense built in from the start, so structural integrity and economy partner the aesthetic at every stage, eliminating disappointments later. Our work won the Scottish Borders Conservation and Design Award 2016; the Georgian Group Award for Finest Interior 2017; and the Historic Houses / Sotheby’s Restoration Award 2018. We have safe and creative hands

Sketch-Up & Graphics

Smith & Garratt produce effective pre-planning presentations, 3D sketch-ups and photomontages. We apply the techniques to whole buildings, alterations and additions … right down to fitted furniture if required. Sketch-Up provides a quick and inexpensive method of trialling ideas. We can build a realistic 3D model in minutes, pop it into a landscape and fly around to look at it from any angle and any distance. Snappy!

MenDesigning

Case Studies

Spittal Pavilion

The Pavilion is a Venetian-style amusement arcade and café overlooking the Northumberland coastline from Spittal, Berwick-upon-Tweed.  Smith & Garratt were asked to review the current building and to produce an outline scheme for improvement and enlargement.  The initial scheme was produced in Sketch-Up as a fast way to visualize the building and a possible extension … Read more

Sun Path Analysis

Smith & Garratt use sun-path analysis in design.  The sun path, sometimes also called the day arc, refers to the daily and seasonal path the sun appears to follow across the sky as the earth orbits it and rotates.  Sun-path analysis predicts the daylight experience at any building plot, helping us to design and orientate a building to … Read more

Lamberton Plot

Smith & Garratt obtained planning permission at appeal for a house on a prominent site, visible from the A1 Trunk Road at Lamberton, with fabulous sea views.  The plot was sold, and the purchaser asked us to design her dream home based on a house in Elgin – bigger than the consented design allowed and, … Read more

Kinloch Fire Escape

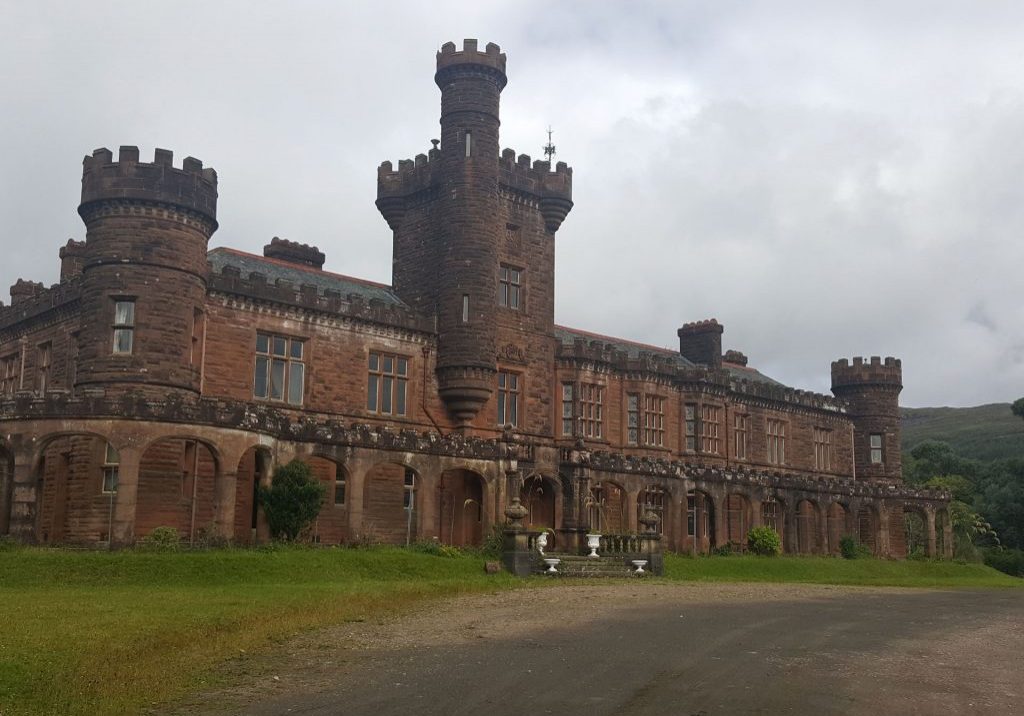
If A-listed Kinloch Castle on the Isle of Rum is to have a new lease of life providing B&B accommodation for up to 45 plus eleven heritage suites, it must have compliant fire escapes. It is not always easy to obtain listed building consent for alterations deemed necessary by Building Control; sometimes it is necessary … Read more

...What Our Clients Have to Say

Green-Oak-Framed Extension to Listed Cottage

“I am writing to say how delighted we are with your transformation of [our cottage], it looks beautiful. We didn’t realise at first how well your design would work, but the more we lived in it the more impressed we became.” - SW, Northumberland

Planning for New Mansion House

“Can I just make one very important comment – we would not have got the design that my father wanted without Hugh, he has been invaluable.” - TI, Fishwick, Berwickshire

Third Planning Appeal in Respect of New Country House

“I just got news about the planning. I’m still reeling from shock; to be honest I thought this day would never come! I can’t believe all your hard work has finally paid off and I’m so grateful for all your help getting this through. I could just go and stand on the plot with a bottle of champagne and make a toast, I am so chuffed; thank you so very much!” - SC, Highlands

portfolio-lines